
Replacement dwelling architects for houses in the countryside
A better house on land you already know
Many of our clients already own a house in a beautiful place. The setting is right, but the house is not: it may be cold and expensive to heat, badly planned, poorly built or simply past repair. Building a new house on the same site lets you keep the land, the views and the neighbours you know, while ending up with a home that suits how you live now and will last for generations.
A replacement dwelling is one of the few ways to build a new house in open countryside, a National Park or the Green Belt. That makes it a rare opportunity, and one worth getting right.
What planning policy usually allows
Every council and National Park has its own rules, and they change. The questions are usually the same, though:
Is the existing house lawful and still a home? A house that has been abandoned, or a building that was never a dwelling, may not count.
How much bigger can the new house be? Many local plans limit the increase in size, and in the Green Belt national policy has long allowed a replacement that is not materially larger than the building it replaces.
Can it move on the site? Often it can, if the new position is better for the landscape, the neighbours or the setting of nearby buildings.
Can the style change? Usually, provided the new house is of high quality and suits its surroundings. A modest bungalow can become a stone farmhouse, and a tired 1950s house can become a classical villa.
Clients often come to replacement dwelling architects after being told by someone else that their plans are impossible. Sometimes they are. More often the answer lies in a careful reading of the policy, a design that is plainly better than what is there now, and an early, honest conversation with the planning officer. We do all three before you commit to the cost of a full application.
Recent replacement dwellings
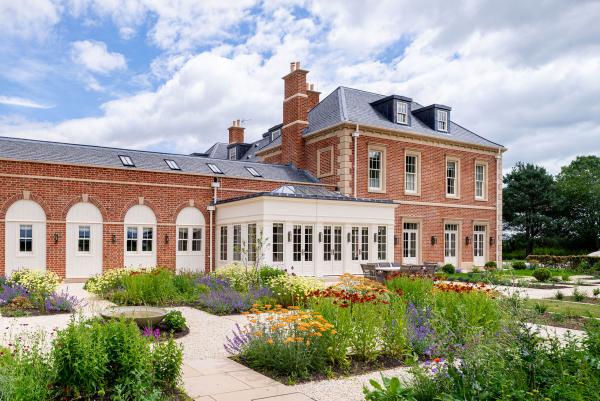
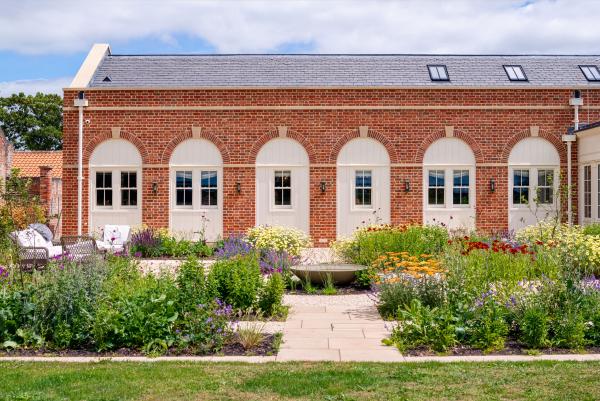
A country house north of York. A redundant farmhouse of little architectural merit, on a former farmstead, replaced with a new country house under the replacement dwelling policy. The H shaped plan follows the Yorkshire country house tradition with Georgian influences, built in York Handmade brick laid in Flemish bond, with Leyburn sandstone dressings and a Westmorland Blue slate roof. See the project
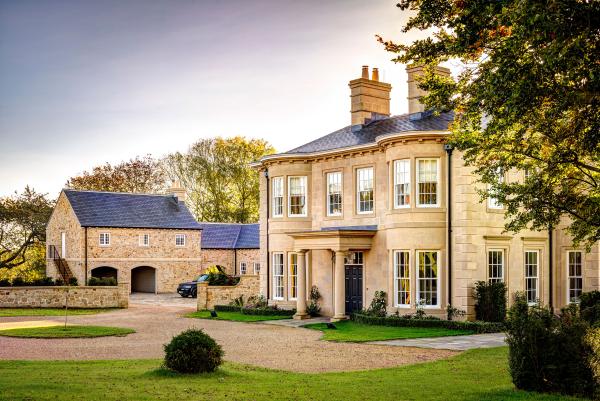
Potter Hill, Howardian Hills. A Georgian style house in stone replacing an earlier house in very poor repair. Moving it off the old footprint opened up views south towards the lakes. It has a stone portico, arched bay windows and a central hall lit by a lantern. The house won Best Individual New Home at the 2018 Regional LABC Building Excellence Awards, was a national finalist, and was Highly Commended at the 2018 Natural Stone Awards. See the project
Hawnby, North York Moors National Park. A new family home replacing an existing house, designed with the National Park Authority under its replacement dwelling policies. Local stone and slate and traditional proportions sit alongside larger windows, open plan living and much better energy performance. See the project
Beside a York conservation area. A 1950s house replaced with a brick and render villa, on a site with Roman archaeology. The scheme drew some objections but was strongly supported at planning committee. See the project
Glebe House, Appleton le Street. A long empty and decaying stone farmhouse replaced with a new house in stone, slate and timber sash windows, with a contemporary zinc extension. It won Best Individual New Home at the Regional LABC Building Excellence Awards. See the project
Built to last and cheap to run
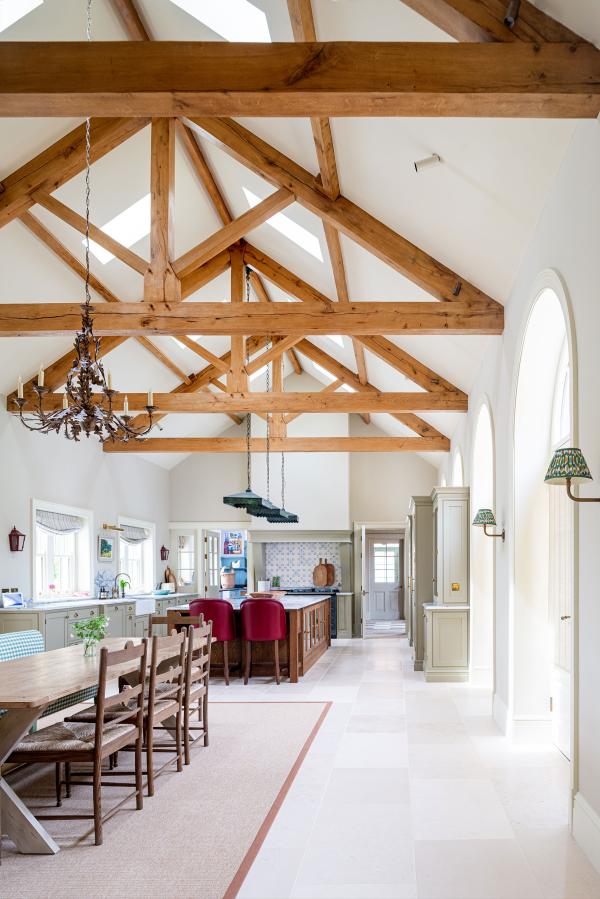
A replacement dwelling is a chance to start again with the fabric of the house. We design with a fabric first approach, getting the walls, roof, windows and airtightness right before adding technology, and the practice has Passivhaus design expertise within the team. The result is a house that is warm, quiet and very economical to heat, whatever its style. You can read more on our Passivhaus page.
How we work
We start with a feasibility study: a review of the planning position, the site and what you want from the house, with an honest view of what is likely to be approved. From there we take the project through design, the planning application, detailed drawings and building regulations, and on to completion on site. We stay involved throughout, and many of our clients come back to us for later work on their land and buildings.
Talk to us
If you are looking for replacement dwelling architects anywhere in the North of England, we would be glad to hear from you. Call the studio in Malton on 01653 69 33 33 or email mail@brable.com.